<-- style PDP --> 15 Court Drive, Paris - Single Family Residence for sale for $625,000
  • new
  • for sale
  • leased

15 Court Drive

Paris, ON, N3L 4B8 - Victoria Park

$625,000

  • Neighbourhood

    Victoria Park

  • Major Intersection

  • Listed Since: 2 day(s)

  • Last update: today

Overview

  • Property Type

    Single Family Residence, Bungalow

  • Bedrooms

    2 + 0

  • Bathrooms

    1

  • Basement

    Development Potential, Other, Full, Unfinished

  • Kitchen

    n/a

  • Total Parking

    4 (1 null Garage)

  • Lot Size

    33.07x176.5 (Acres)

  • Taxes

    $3,028.75 (2026)

  • Type

    Freehold

Property Description

Property description for 15 Court Drive, Paris

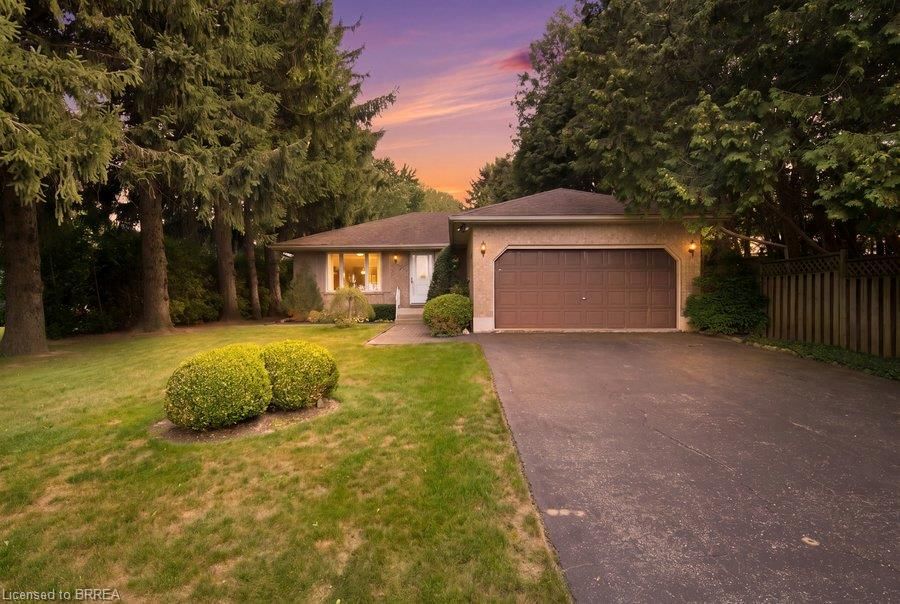
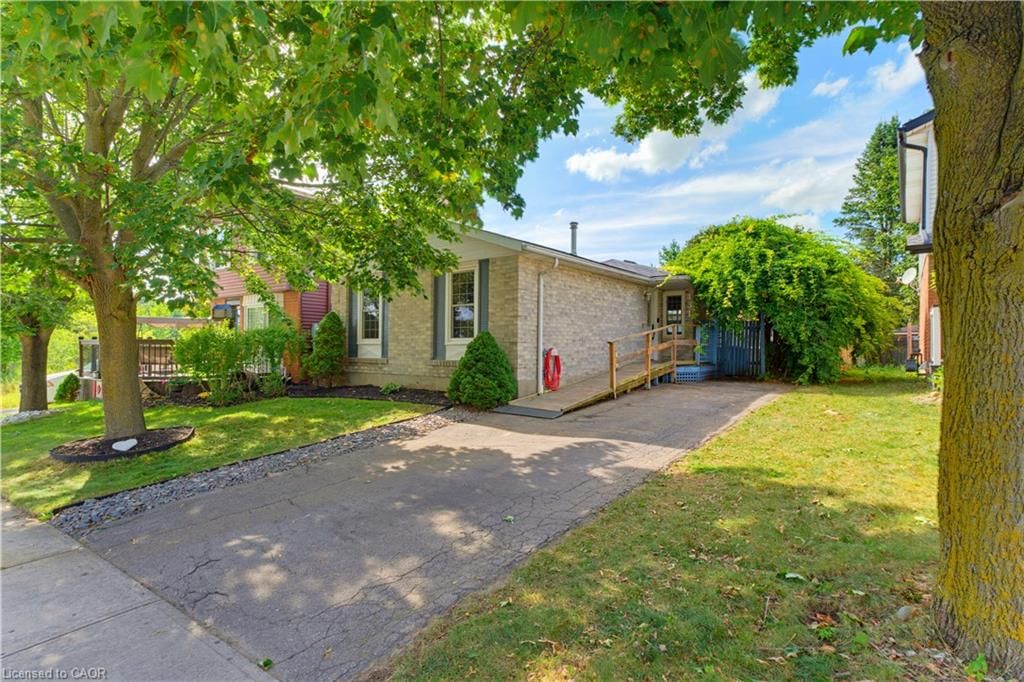
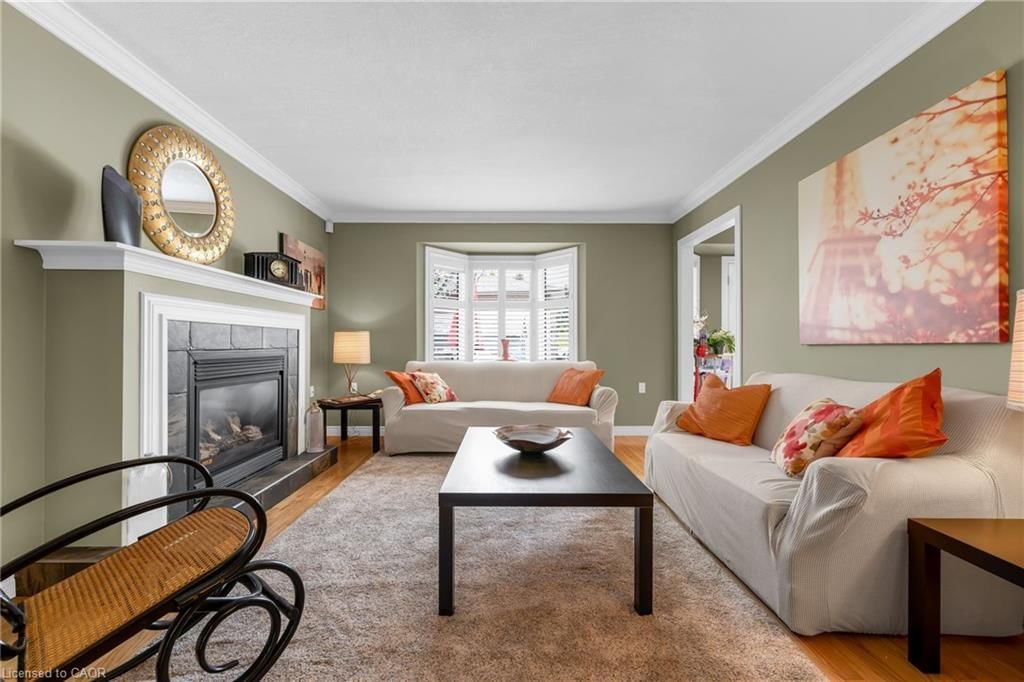
Welcome to this inviting semi-detached home, built in 1997, offering comfortable main-floor living and an exceptional private outdoor setting! The open-concept kitchen, living and dining area provides a welcoming space for everyday living and entertaining. The updated kitchen features contemporary cabinetry, stainless steel appliances and a convenient illuminated pantry closet. The main floor offers two bedrooms, including a primary bedroom and a second bedroom with direct access to the four-piece bathroom, also accessible from the hallway. Both bedrooms feature custom window coverings. The unfinished, framed basement offers excellent potential for additional living space and includes a working toilet and sink, with rough in for bath/shower, also rough-in for a gas fireplace, and a separate laundry/utility area. Step outside to discover a beautifully landscaped, fully fenced backyard surrounded by tall mature trees, creating a private outdoor retreat. Enjoy the covered deck with outdoor curtains for added shelter and comfort, along with a separate gazebo and storage shed. A double-wide gate at the rear fence provides convenient access to the rear of the property for large/bulky items. The driveway accommodates three vehicles, with additional parking for one vehicle in the attached garage. Additional features include a separate side entrance and convenient interior access from the garage. Also roof shingles were replaced approximately 10 years ago along with additional blown-in attic insulation. Included are the Bosch refrigerator, LG gas stove, dishwasher and microwave, LG washer, Hotpoint dryer, Woods freezer, owned water filtration system, owned water softener, all window coverings, gazebo and storage shed with shelving. Quick closing available!

Listed by Pamela White Real Estate Brokerage

  • MLS #

    40875468

  • Sq. Ft

    1138

  • Sq. Ft. Source

    MLS

  • Lot Irregularities

    n/a

  • Year Built

    1997

  • Pool

    n/a

  • Drive

    n/a

  • Garage

    n/a

  • Total Parking

    4

  • Family Room

    n/a

  • Den

    n/a

  • Exterior

    Brick, Vinyl Siding

  • Fireplace

    n/a

  • Roof

    Asphalt Shing

  • Foundation

    Poured Concrete

  • Elevator

    n/a

  • Water View

    n/a

  • Laundry Level

    n/a

  • Heat

    Forced Air, Natural Gas

  • A/C

    Central Air

  • Water

    Municipal

  • Water Supply

    n/a

  • Sewers

    n/a

  • Central Vac

    n/a

  • Living Room/Dining Room

    7.11 x 3.28 ft Main level

  • Kitchen

    3.71 x 2.36 ft Main level

  • Bathroom

    false Main level

    4-piece, ensuite privilege

  • Bedroom

    3.51 x 3.45 ft Main level

    Ensuite Privilege

  • Bedroom Primary

    4.57 x 3.78 ft Main level

  • Utility Room

    2.57 x 2.21 ft Basement level

    Laundry

  • MLS #

    40875468

  • Sq. Ft

    1138

  • Sq. Ft. Source

    MLS

  • Lot Irregularities

    n/a

  • Year Built

    1997

  • Pool

    n/a

  • Drive

    n/a

  • Garage

    n/a

  • Total Parking

    4

  • Family Room

    n/a

  • Den

    n/a

  • Exterior

    Brick, Vinyl Siding

  • Fireplace

    n/a

  • Roof

    Asphalt Shing

  • Foundation

    Poured Concrete

  • Elevator

    n/a

  • Water View

    n/a

  • Laundry Level

    n/a

  • Heat

    Forced Air, Natural Gas

  • A/C

    Central Air

  • Water

    Municipal

  • Water Supply

    n/a

  • Sewers

    n/a

  • Central Vac

    n/a

  • Living Room/Dining Room

    7.11 x 3.28 ft Main level

  • Kitchen

    3.71 x 2.36 ft Main level

  • Bathroom

    false Main level

    4-piece, ensuite privilege

  • Bedroom

    3.51 x 3.45 ft Main level

    Ensuite Privilege

  • Bedroom Primary

    4.57 x 3.78 ft Main level

  • Utility Room

    2.57 x 2.21 ft Basement level

    Laundry

Thinking of Selling?

Find Out Your Home’s Value in Today’s Market!

No Email or Signup is required to view your home estimate.

estimate your home value

Contact Manoj Kukreja

Sales Representative,
Century 21 People’s Choice Realty Inc.,
Brokerage
(647) 576 - 2100

Manoj profile avatar

Open house for 15 Court Drive, Paris

Property Open House

Mortgage Calculator

This data is for informational purposes only.

Mortgage Payment per month

Principal Amount

Interest

Total Payable

Amortization

Amortization

Closing Cost Calculator

This data is for informational purposes only.

Closing Cost Total for this property

Total Cash flow for purchasing this property

Down Payment(%)*
Additional information

Provincial Land Transfer Tax

Ontario Land Transfer Tax Rebate

Toronto Land Transfer Tax

Toronto Land Transfer Tax Rebate

PST on CMHC Insurance Premium

Lawyer Fees

$2,825

Government Registration Fee's

$164

Title Insurance

Closing Cost Total

Total Cash flow for purchasing this property

Provincial Land Transfer Tax

Ontario Land Transfer Tax Rebate

Toronto Land Transfer Tax

Toronto Land Transfer Tax Rebate

PST on CMHC Insurance Premium

Lawyer Fees

$2,825

Government Registarion Fee's

$164

Title Insurance

Down Payment(%)*

* A down payment of less than 20% is permitted only for first-time home buyers purchasing their principal residence. The minimum down payment required is 5% for the portion of the purchase price up to $500,000, and 10% for the portion between $500,000 and $1,500,000. For properties priced over $1,500,000, a minimum down payment of 20% is required.

Thinking of Selling?

Find Out Your Home’s Value in Today’s Market!

No Email or Signup is required to view your home estimate.

estimate your home value

Contact Manoj Kukreja

Sales Representative, Century 21 People’s Choice Realty Inc., Brokerage
(647) 576 - 2100

Manoj profile avatar

Recent Sold Listings in Victoria Park, Paris

Popular Cities